0047

0047

0047

0047

Sanders Place

Sanders Place

Sanders Place

Sanders Place

,

,

,

,

office

office

office

office

built

built

built

built

,

,

,

,

retrofit

retrofit

retrofit

retrofit

0047

built

,

retrofit

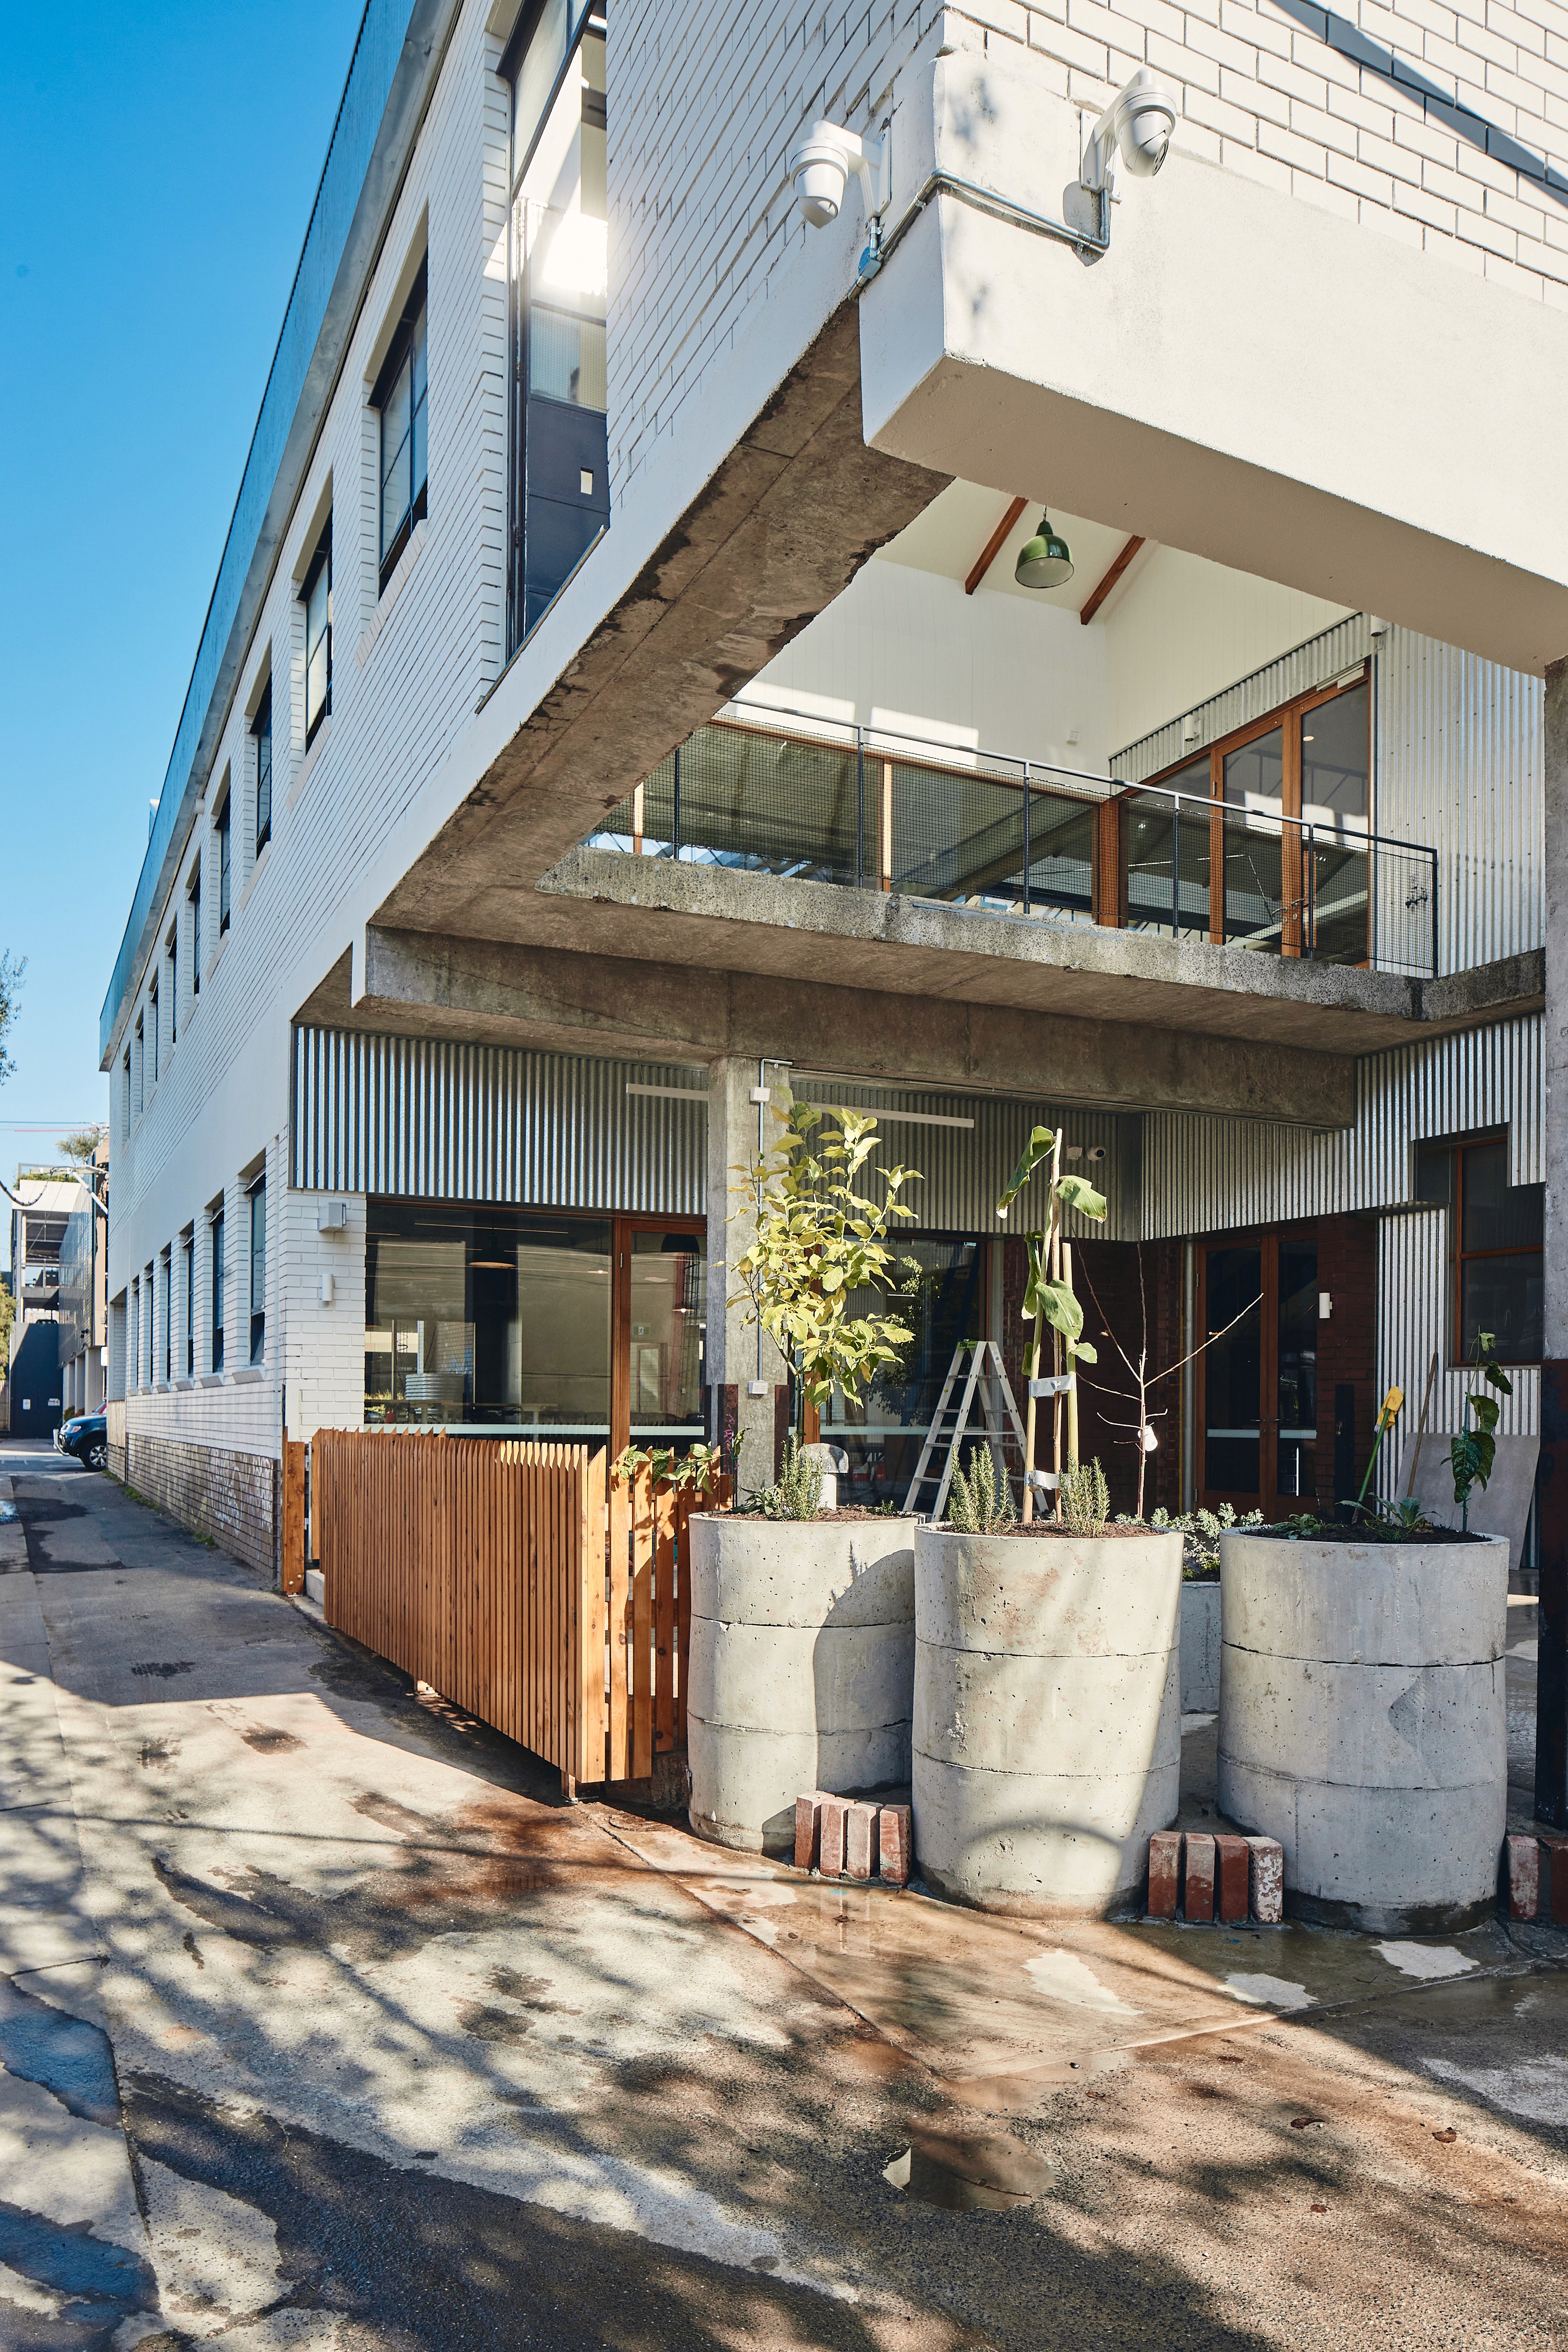
Retrofit of a pair of two storey brick warehouses in Richmond into a plus energy office space for client Tripple and like minded impact focused businesses.

Retrofit of a pair of two storey brick warehouses in Richmond into a plus energy office space for client Tripple and like minded impact focused businesses.

Retrofit of a pair of two storey brick warehouses in Richmond into a plus energy office space for client Tripple and like minded impact focused businesses.

architects + collaborators:

architects + collaborators:

architects + collaborators:

architects + collaborators:

NMBW + Openwork

NMBW + Openwork

NMBW + Openwork

NMBW + Openwork


awards ↑

awards ↑

awards ↑


awards ↑


awards ↑

client:

client:

Tripple

Tripple

client:

client:

Tripple

Tripple

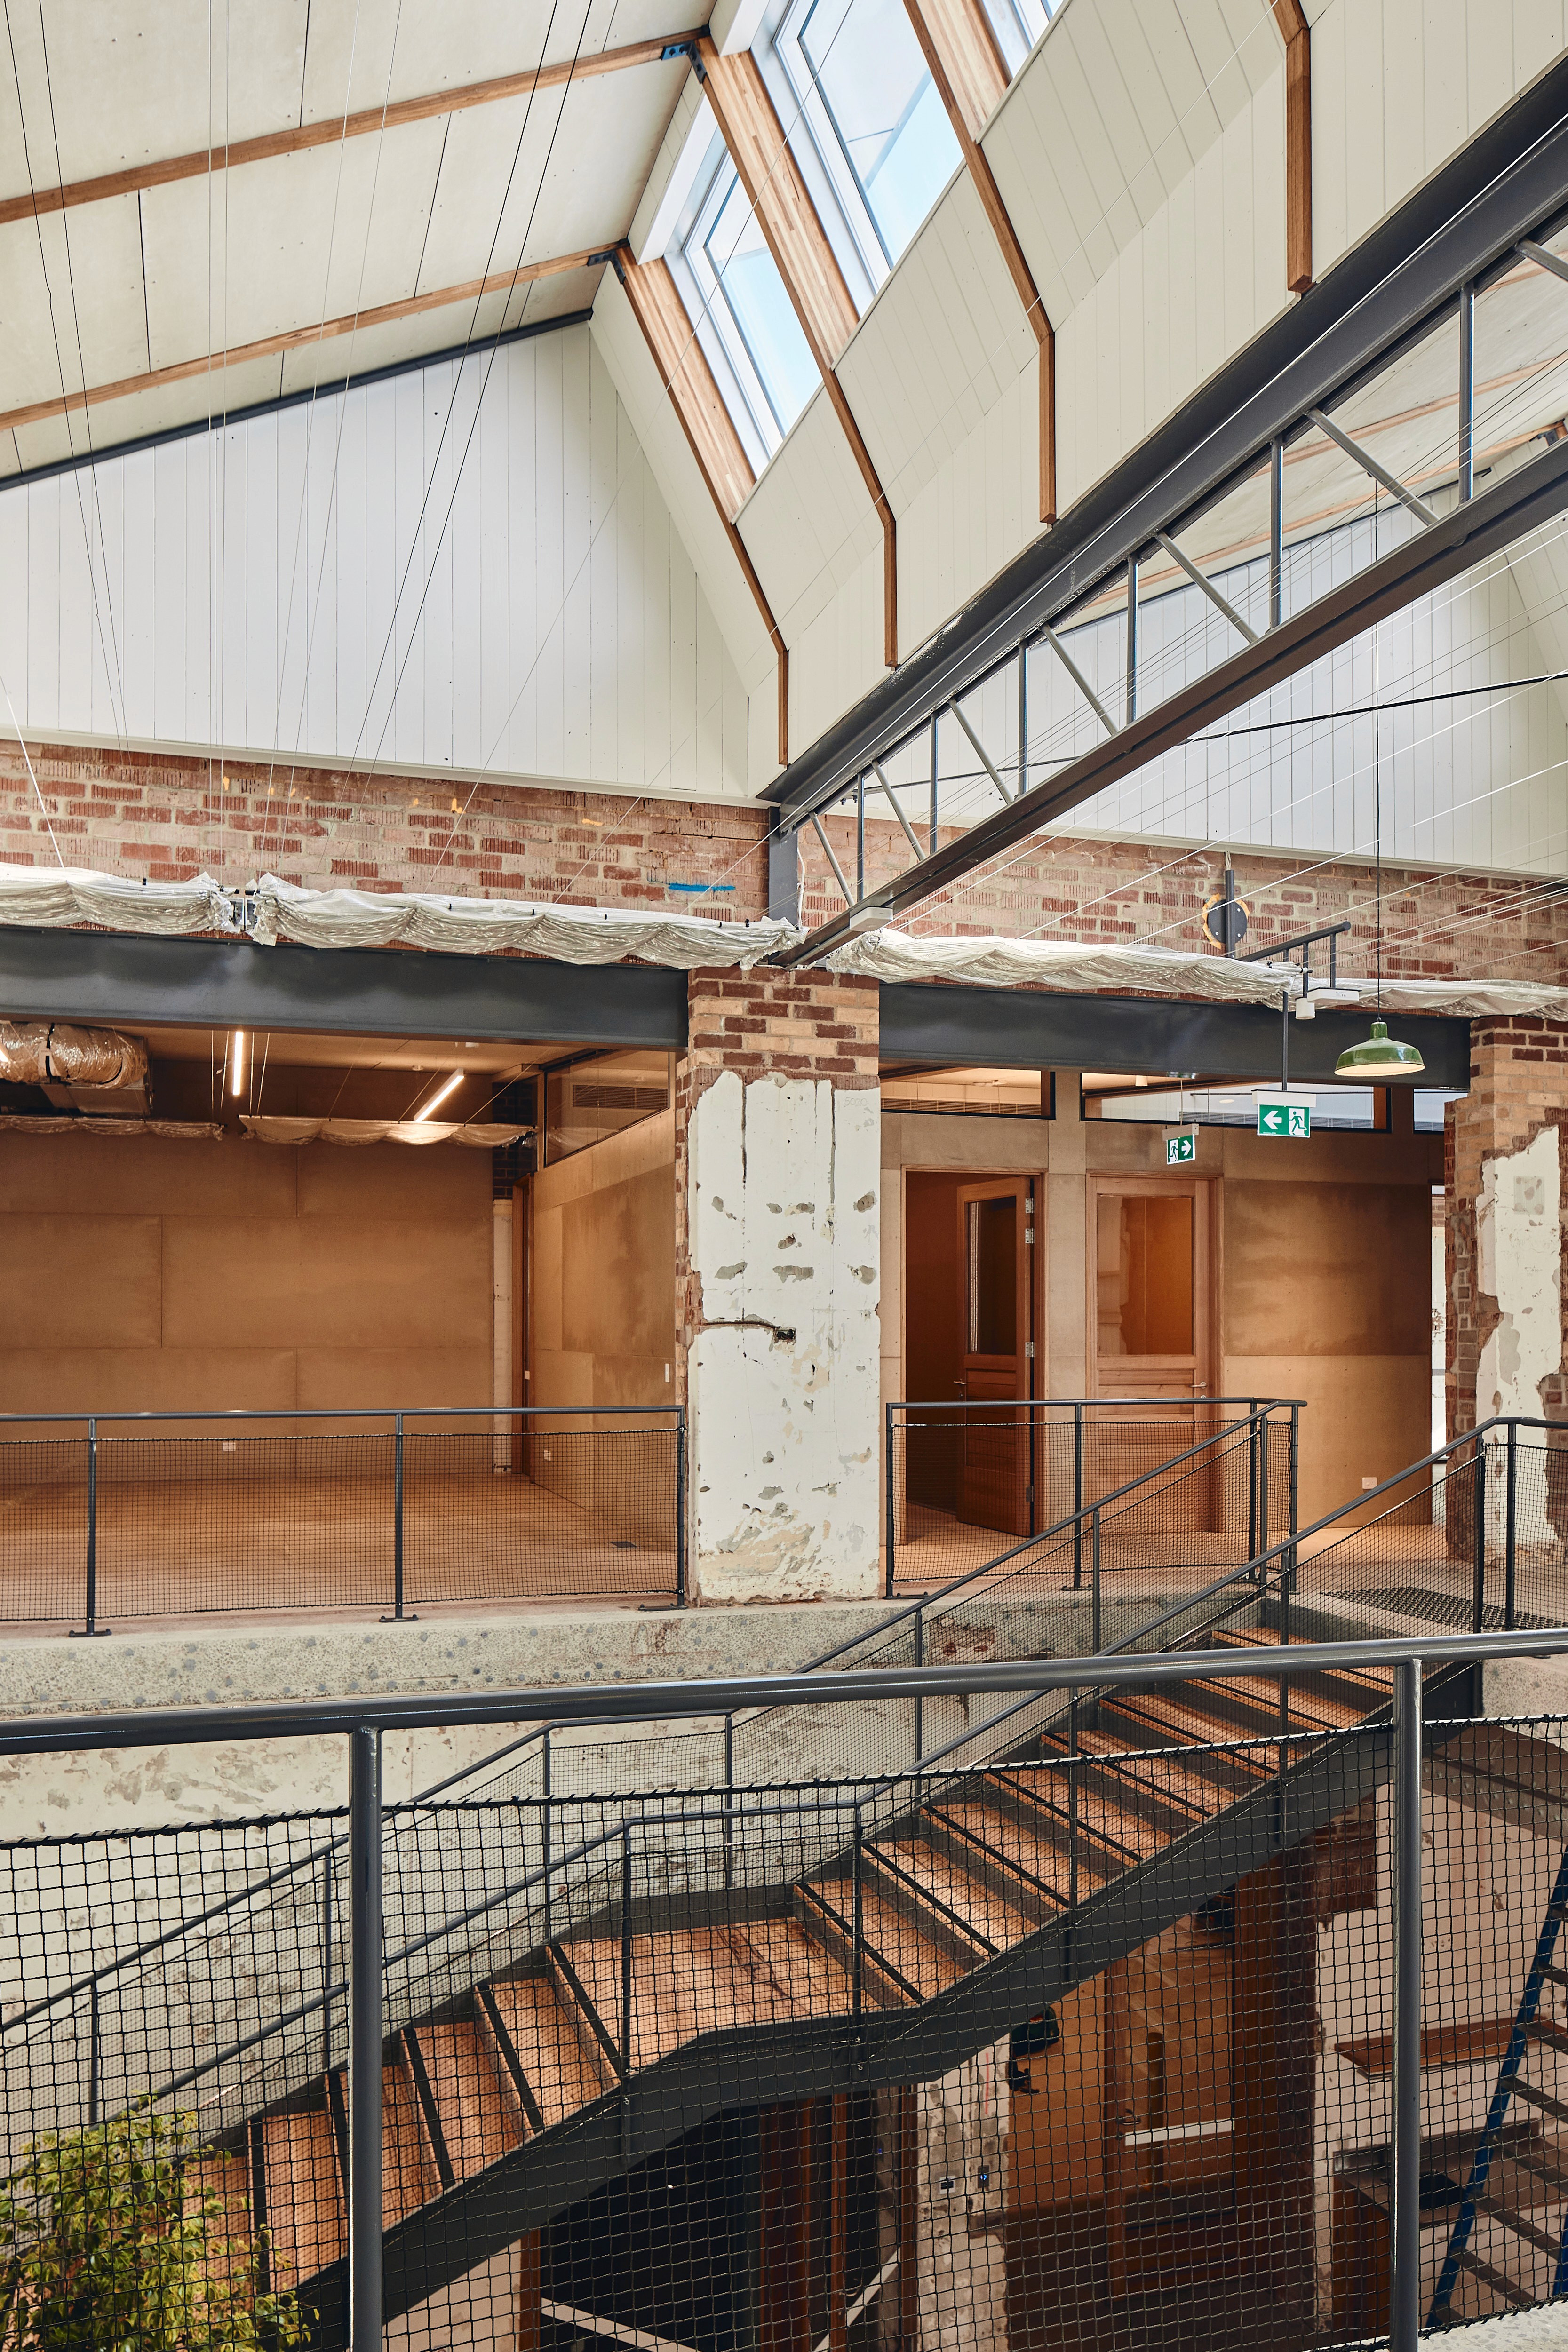
Sanders Place is an exemplar environmental retrofit, turning twin warehouses into a high performance shared office. In retaining much of the existing structure, the embodied carbon of construction and virgin materials is avoided. By installing rooftop solar, efficient HVAC, selectively upgrading building fabric, rainwater collection, on-site organics treatment and efficient lighting, appliances and water fixtures, it's footprint is gentle.

28kW solar PV.
VRV heating and cooling.
Insulation - R6 to roof, R4 to walls, R2 to floor.
High performance glazing.
Hydronic heating to ground floor.
Maximise natural ventilation.
Heat recovery ventilation.
HAL energy management system reducing HVAC consumption.

Rainwater collection and reuse for irrigation and toilets.
Efficient taps and showers.

On-site organic waste treatment.
6 stream waste system.

Existing structure retained where possible.
Demolition wasted used throughout - structural ply floors as wall linings, bricks cleaned and reused in landscaping, Oregon beams reused to build furniture.
Durrapanel wall linings, salvaged timber from offsite used when on-site timber ran out, fabric ducts instead of metal.

The building is designed to be simultaneously efficient and comfortable. Its highly insulated walls, roof and windows minimise thermal transfer, keeping it cool in summer and retaining heat in winter. It is naturally ventilated - the roof opens to allow the summer breeze to pull air through the atrium, harnessing the Bernouli effect. This minimises the need for active cooling outside specialist meeting rooms.

Finding Infinity learns and works on the land of the Wurundjeri Woi Wurrung People.
We acknowledge the Traditional Custodians as the first place makers on this land.

privacy policy

© 2026 finding infinity

Finding Infinity learns and works on the land of the Wurundjeri Woi Wurrung People. We acknowledge the Traditional Custodians as the first place makers on this land.

privacy policy

© 2026 finding infinity

Finding Infinity learns and works on the land of the Wurundjeri Woi Wurrung People. We acknowledge the Traditional Custodians as the first place makers on this land.

privacy policy

© 2026 finding infinity