


Balam Balam Place sits on Wurundjeri-Woi Wurrung Country in Brunswick. The 2,681m² site brings together a heritage building, a retained mid-century school structure, and a new build now housing Blak Dot Gallery alongside community and commercial tenancies, physical infrastructure threaded with the cultural infrastructure that lets a precinct thrive. A physical example of a net-zero code. A building that pushes the environmental and financial thresholds of what's possible on an inner-city site.



All transient spaces (35% of internal spaces) naturally ventilated and unconditioned.
High performance façade.
Efficient systems.
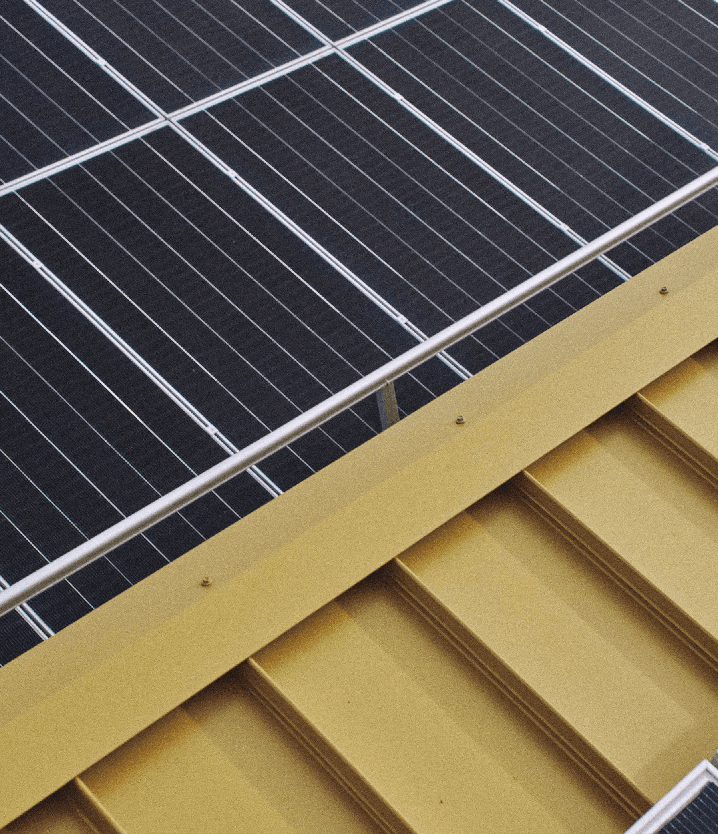
94kW Solar system.
Heat recovery ventilation.
Optimised glazing extent and locations.
Carefully optimised shading.
35% of the site collected for rainwater on all rooftops.
44kL of rainwater storage used for toilets and irrigation.
48% of the site directed towards landscaping and permeable surfaces.
Efficient fixtures and fittings.


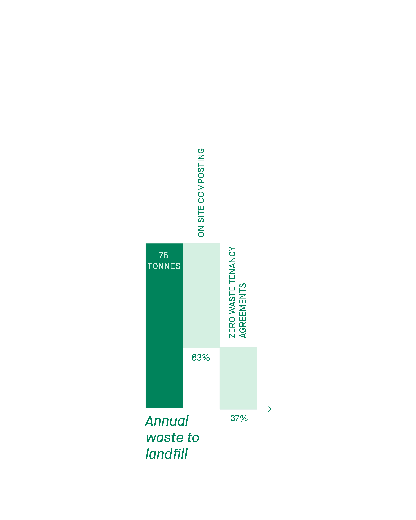
Composting of all organic waste on-site.
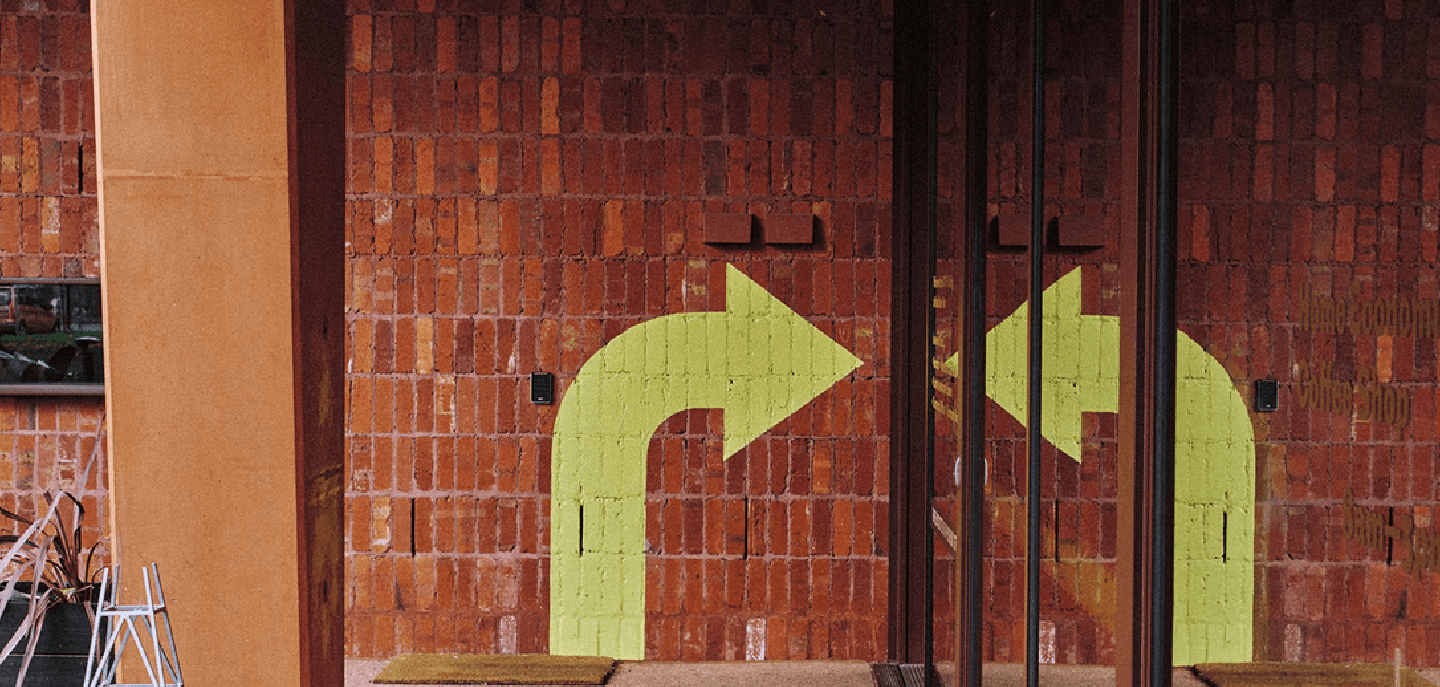
Retention of existing structure.
Dematerialisation.
Circular carpet tiles.
Low carbon concrete.
Biobased and compostable materials.
Recycled bricks.
Utilisation of concrete overpour.
Salvage of bluestone plinths.

79% less operational energy than a 3-star NABERS baseline, 42% better than 6-star. 49% less water, with 83% of rainfall held on site. 63% less waste. 20% less embodied carbon than the Australian average. The most cost-effective path turned out to be the most ambitious one: retention before replacement, passive design before plant, real solar before offsets.
Balam Balam Place sits on Wurundjeri-Woi Wurrung Country. The retained school and heritage structures hold the precinct's memory of what it has been. The new build holds Blak Dot Gallery, a First Nations gallery whose presence makes the rest of the project legible. Integrating the physical infrastructure that makes our city work, with the cultural infrastructure that enables us all to thrive.