0039

0039

0039

0039

Wilam Ngarrang

Wilam Ngarrang

Wilam Ngarrang

Wilam Ngarrang

,

,

,

,

apartment housing

apartment housing

apartment housing

apartment housing

built

built

built

built

,

,

,

,

retrofit

retrofit

retrofit

retrofit

0039

built

,

retrofit

This project serves as an example of what mandatory environmental building retrofits in Melbourne could do, creating a precedent which could be easily replicated across existing buildings in Melbourne.

This project serves as an example of what mandatory environmental building retrofits in Melbourne could do, creating a precedent which could be easily replicated across existing buildings in Melbourne.

This project serves as an example of what mandatory environmental building retrofits in Melbourne could do, creating a precedent which could be easily replicated across existing buildings in Melbourne.

architects + collaborators:

architects + collaborators:

architects + collaborators:

architects + collaborators:

Kennedy Nolan + Wilderness Building Co + Resin Property

Kennedy Nolan + Wilderness Building Co + Resin Property

Kennedy Nolan + Wilderness Building Co + Resin Property

Kennedy Nolan + Wilderness Building Co + Resin Property


awards ↑

awards ↑

awards ↑


awards ↑


awards ↑

client:

client:

Tripple

Tripple

client:

client:

Tripple

Tripple

energy

water

waste

embodied carbon

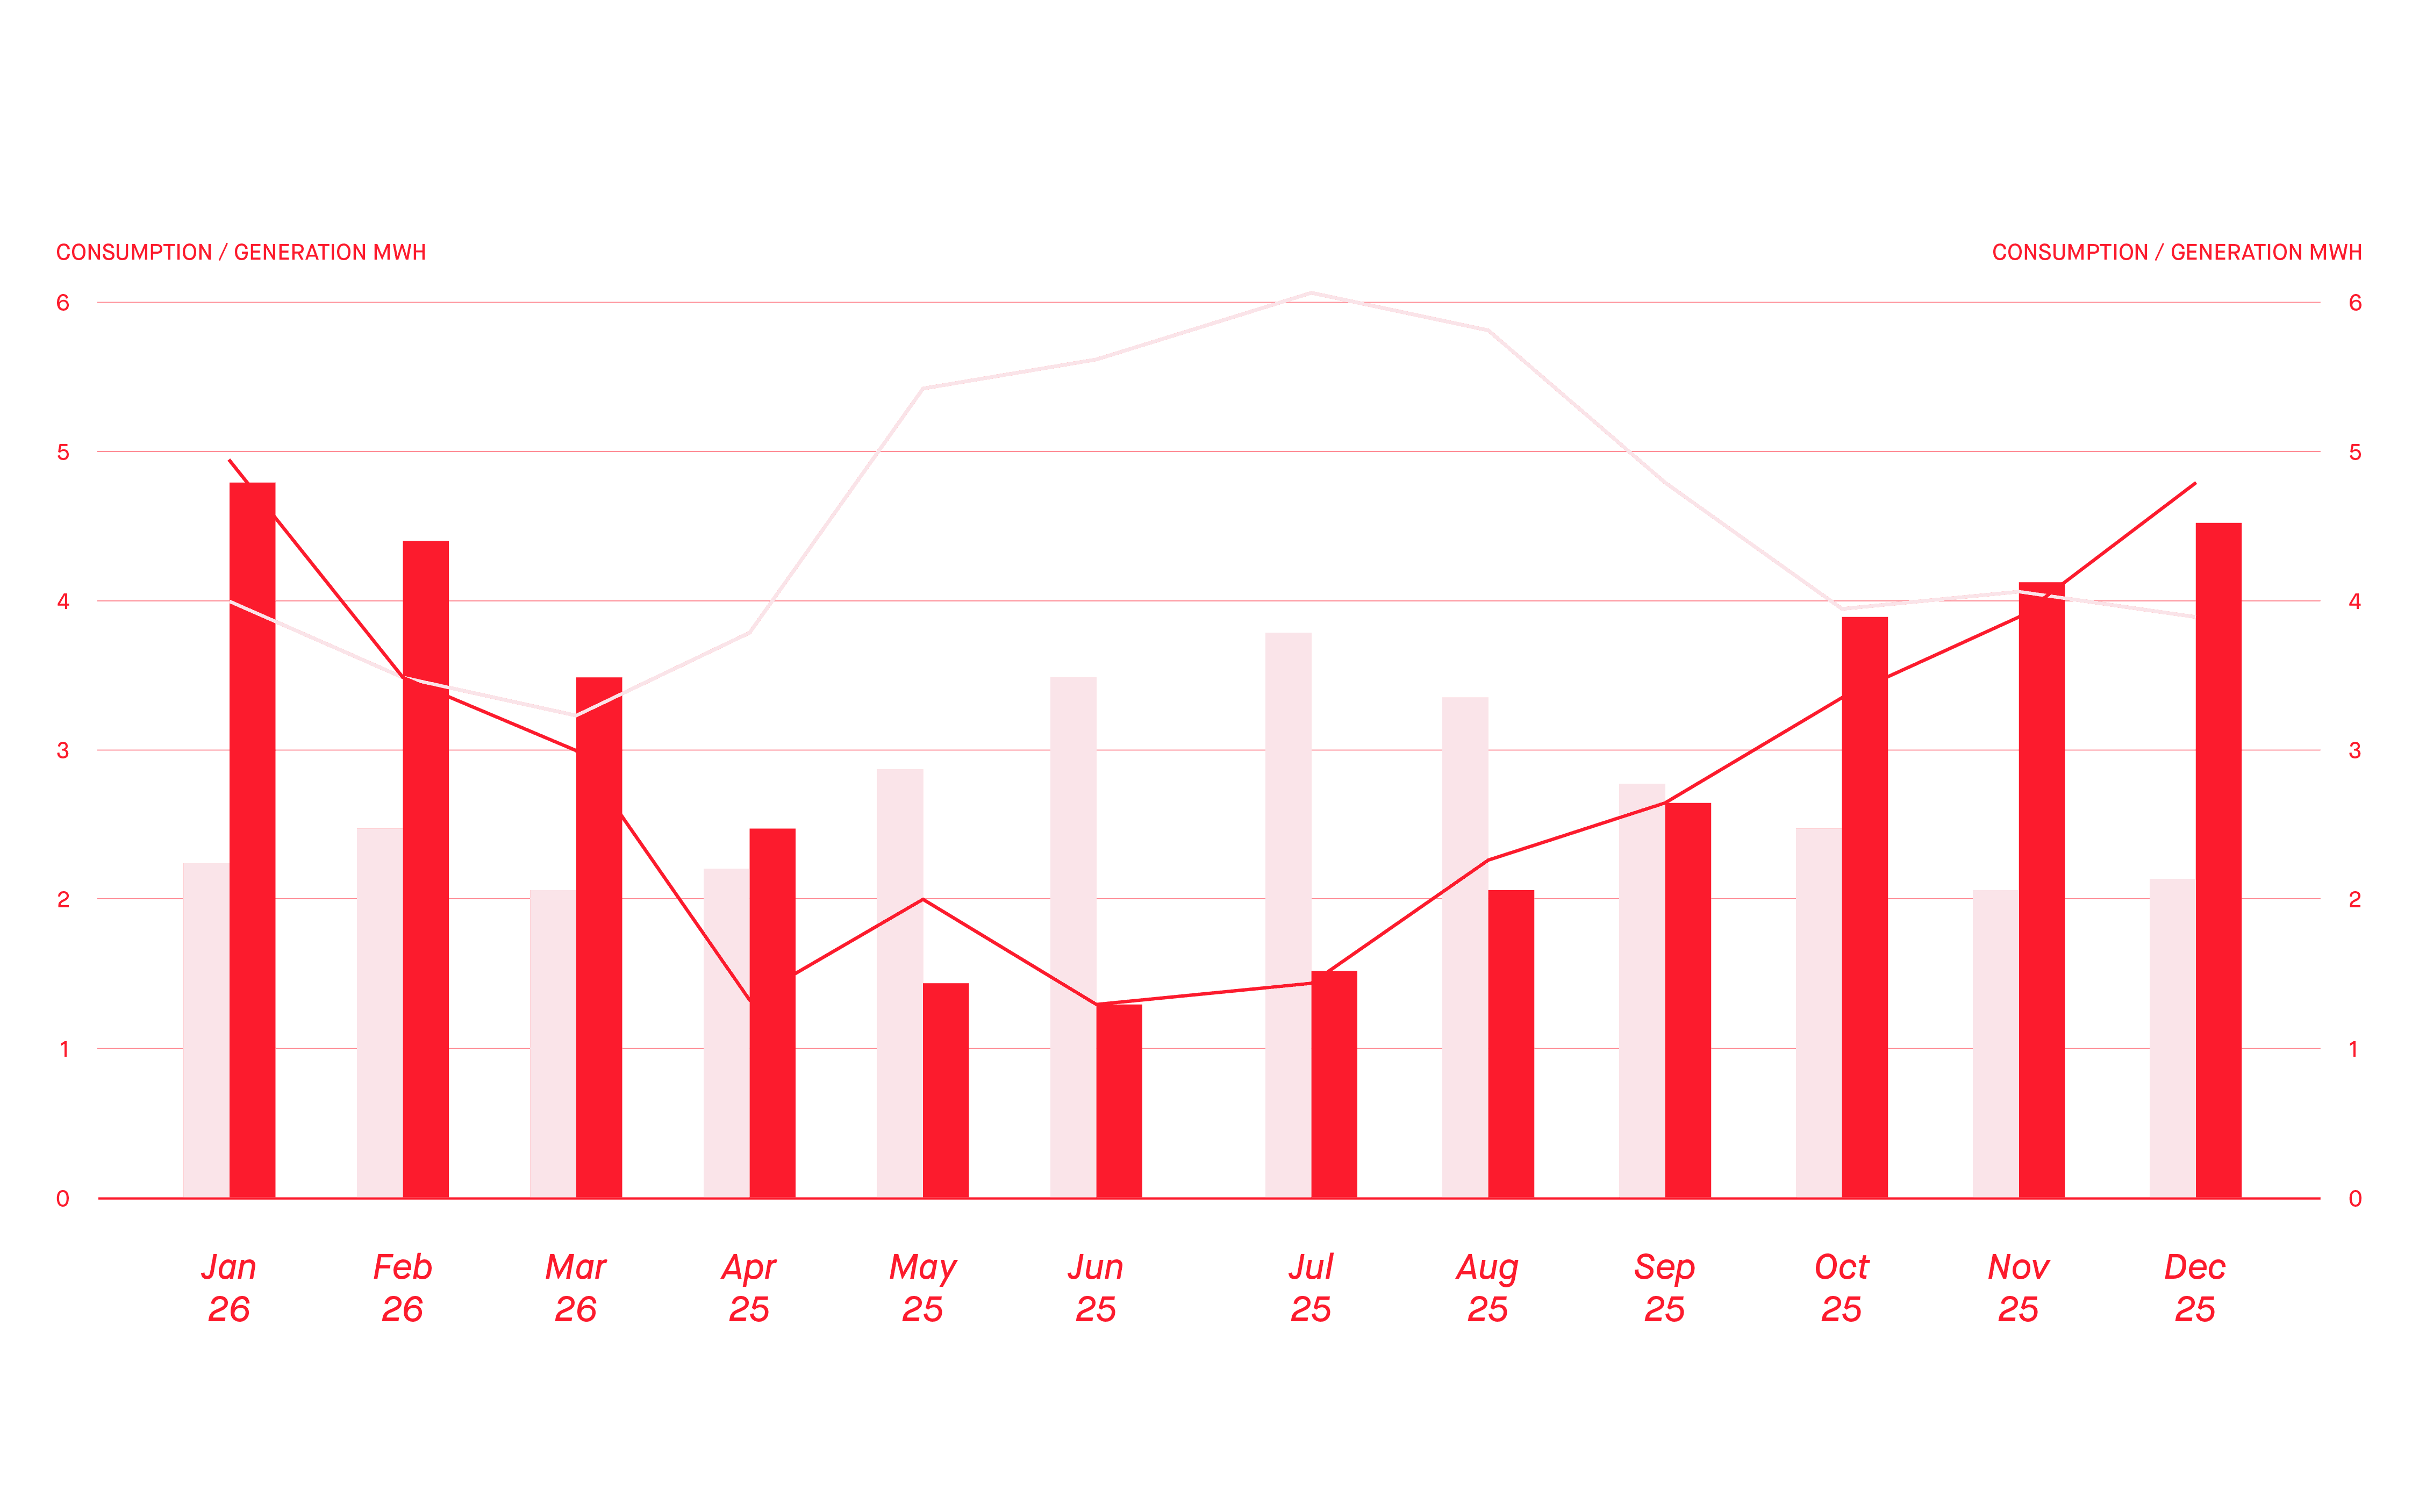
Wilam Ngarrang is comprised of fifteen studio apartments and a selection of shared spaces, carved from a tired 1970s block that most developers would've flattened. Rather than knock down our existing structures, with all of their embodied energy and carbon, this project celebrates the opportunity to repair them in a pragmatic and financially viable manner. It incorporates envelope upgrades and mixed mode ventilation into the existing structure, alongside solar PV, rainwater capture and on-site composting. It is all electric - space conditioning, hot water and cooking all liberated from gas.

Improved airtightness, insulation, glazing and heat recovery.
33kW rooftop solar system.
Centralised domestic hot water heat pump with 24hrs thermal storage.
Centralised efficient heat recovery VRV.
Induction cooktops.

Rainwater collection and reuse in communal laundry and irrigation.
Efficient showers, taps and toilets.

On-site composting.

Retained double brick structure.
Avoided MDF joinery.
Cork internal floor finish.
Repurposed existing roof sheeting, splashback tiles, marble and furniture.

We modelled reductions of 108% in grid-supplied energy, 35% in mains water consumption, 60% in waste sent to landfill and 80% in embodied carbon comparative to constructing an equivalent building. This reduces resident bills by 80%. It is Australia's first plus-energy retrofit of an apartment block. The homes are managed by not-for-profit HomeGround, two of them below market rate.

Finding Infinity learns and works on the land of the Wurundjeri Woi Wurrung People.
We acknowledge the Traditional Custodians as the first place makers on this land.

privacy policy

© 2026 finding infinity

Finding Infinity learns and works on the land of the Wurundjeri Woi Wurrung People. We acknowledge the Traditional Custodians as the first place makers on this land.

privacy policy

© 2026 finding infinity

Finding Infinity learns and works on the land of the Wurundjeri Woi Wurrung People. We acknowledge the Traditional Custodians as the first place makers on this land.

privacy policy

© 2026 finding infinity