0105

0105

0105

0105

Breeze, NSW

Breeze, NSW

Breeze, NSW

,

,

,

apartment housing

apartment housing

apartment housing

unbuilt

unbuilt

unbuilt

,

,

,

new build

new build

new build

0105

unbuilt

,

new build

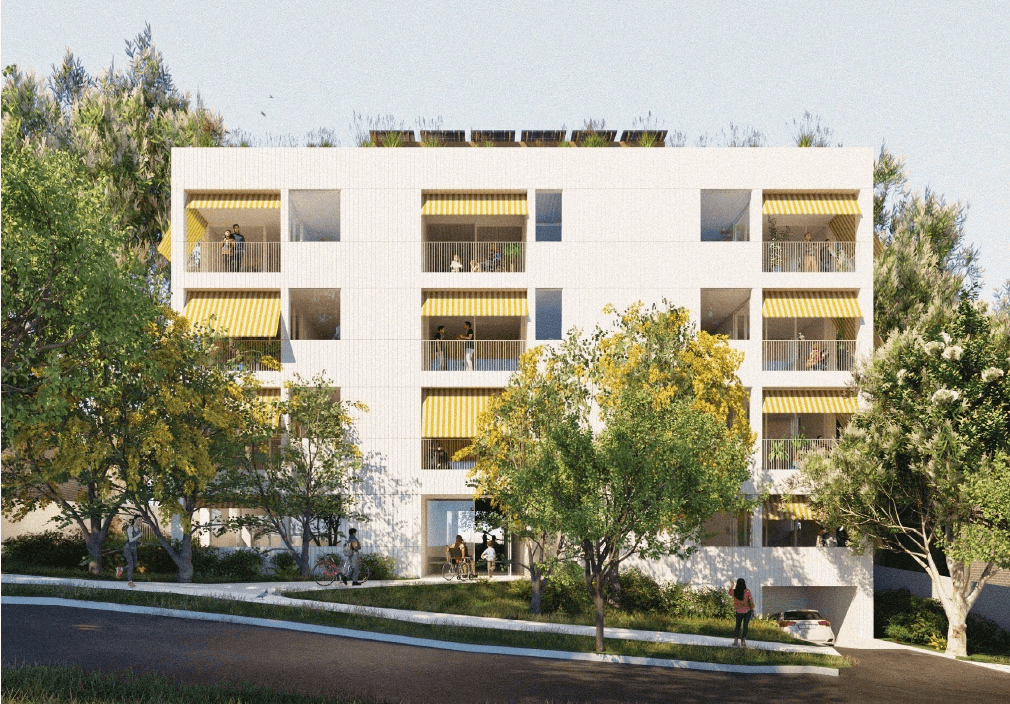
Breeze is a 2025 NSW Pattern Book winning scheme in collaboration with Neeson Murcutt Neille for flexible, affordable medium density housing in Sydney.

Breeze is a 2025 NSW Pattern Book winning scheme in collaboration with Neeson Murcutt Neille for flexible, affordable medium density housing in Sydney.

Breeze is a 2025 NSW Pattern Book winning scheme in collaboration with Neeson Murcutt Neille for flexible, affordable medium density housing in Sydney.

architects + collaborators:

architects + collaborators:

architects + collaborators:

Neeson Murcutt Neille + Monash Urban Lab

Neeson Murcutt Neille + Monash Urban Lab

Neeson Murcutt Neille + Monash Urban Lab


awards ↑

awards ↑


awards ↑

client:

client:

GANSW

GANSW

client:

client:

GANSW

GANSW

0105

0105

Breeze, NSW

,

apartment housing

unbuilt

,

new build

0105

unbuilt

,

new build

Breeze is a 2025 NSW Pattern Book winning scheme in collaboration with Neeson Murcutt Neille for flexible, affordable medium density housing in Sydney.

architects + collaborators:

Neeson Murcutt Neille + Monash Urban Lab


awards ↑

client:

GANSW

client:

GANSW

How far can we reduce the impact and running costs of affordable housing in Sydney without adding to the cost of building it?

How far can we reduce the impact and running costs of affordable housing in Sydney without adding to the cost of building it?

How far can we reduce the impact and running costs of affordable housing in Sydney without adding to the cost of building it?

Breeze was one of three mid-rise winners of the NSW Housing Pattern Book Design Competition in 2024, a set of designs the NSW Government now makes available for anyone to build. Led by Neeson Murcutt Neille with Monash Urban Lab and Sue Barnsley Design, it is an adaptable pattern for mid-rise apartments in Sydney's suburbs, built on a modular "tartan" grid that flexes to suit different sites. Every version shares a naturally ventilated core for circulation, entries and chance encounters, with deep soil to keep mature trees, leafy backyards, generous side setbacks and awnings that shade the facades. As the team puts it: Breeze to build, Breeze to adjust, Breeze for healthy living.
ENERGY

ENERGY

WATER

WATER

WASTE

WASTE

EMBODIED CARBON

EMBODIED CARBON

  • Optimised glazing ratio

  • High performance facade

  • Mixed mode ventilation

  • DHW Heat Pump

  • Efficient Lighting & Appliances

  • Efficient Lifts

  • Rooftop Solar PV

High-performance fabric tuned to local conditions, efficient lighting and equipment, all-electric services and maximised on-site solar cut both energy use and running costs.

  • Efficient fixtures and fittings

  • Rainwater collection

  • Greywater diversion for sub-surface irrigation

Efficient fittings throughout minimise mains water, while rainwater collection, permeable ground treatments and greywater reuse take care of irrigating the shared landscape.

The scheme targets 30% more deep soil landscape than the minimum required.


  • Design for zero waste

  • Onsite organic waste treatment

Organic waste is processed on site, diverting it from landfill and cutting waste removal costs. Separating recyclable streams for resource recovery moves the development towards a zero waste community.

  • Low carbon facade

  • Low carbon cement structure

  • Timber structure

  • Timber windows

  • Timber framed internal walls

  • Timber sequestration

Targeting net zero carbon, the project cuts emissions in construction and operation through low-carbon materials, reduced consumption-heavy services and green electricity on site.

We advised the winning team on passive design, energy, water, waste, embodied carbon, with one goal: minimal impact, minimal running costs, on budget. A structural grid that works in mass timber or low carbon concrete lets builders choose the most cost-effective way to reduce embodied carbon, and a handful of kitchen and bathroom types can be prefabricated and repeated. Optimised glazing, fabric and canvas shading work with all-electric services, rooftop solar, rainwater reuse and on-site organic waste treatment. The result: running costs down 71%, embodied carbon down by up to 44%, grid water down 43% and landfill down 62%.

If you’re working on a project, a neighbourhood, or a policy where these services matter, we’d like to hear about it.

If you’re working on a project, a neighbourhood, or a policy where these services matter, we’d like to hear about it.

If you’re working on a project, a neighbourhood, or a policy where these services matter, we’d like to hear about it.

If you’re working on a project, a neighbourhood, or a policy where these services matter, we’d like to hear about it.

Finding Infinity learns and works on the land of the Wurundjeri Woi Wurrung People.
We acknowledge the Traditional Custodians as the first place makers on this land.

privacy policy

© 2026 finding infinity

Finding Infinity learns and works on the land of the Wurundjeri Woi Wurrung People. We acknowledge the Traditional Custodians as the first place makers on this land.

privacy policy

© 2026 finding infinity

Finding Infinity learns and works on the land of the Wurundjeri Woi Wurrung People. We acknowledge the Traditional Custodians as the first place makers on this land.

privacy policy

© 2026 finding infinity

Finding Infinity learns and works on the land of the Wurundjeri Woi Wurrung People. We acknowledge the Traditional Custodians as the first place makers on this land.

privacy policy

© 2026 finding infinity