


Importantly, the development gives back to the city through sustainable design strategies. It harnesses renewable energy, consumes little by maximising efficiency, and it's pioneering timber construction eliminates high carbon concrete and steel.
The proposed design reduces annual net energy consumption by 204%, grid water use by 73%, waste to landfill by 70-100%


Rooftop and facade solar PV.
Efficient HVAC and DHW systems
Efficient lifts and appliances.
Efficient light fixtures and fittings.
High performance building fabric, optimised window to wall ratio.
Mixed mode ventilation.
Efficient water fixtures and fittings.
Rainwater collection for reuse in toilet flushing.
Closed loop showers and vacuum toilets.
Reuse of anaerobic digester process water.
Greywater diversion for sub soil irrigation.
On-site anaerobic digester treating the neighbourhood's waste.
7 stream waste separation.
Zero waste to landfill.
E-water systems.
Low carbon concrete in basement.
Timber structure, core and facade frame.
Low carbon interiors.
Minimised services.

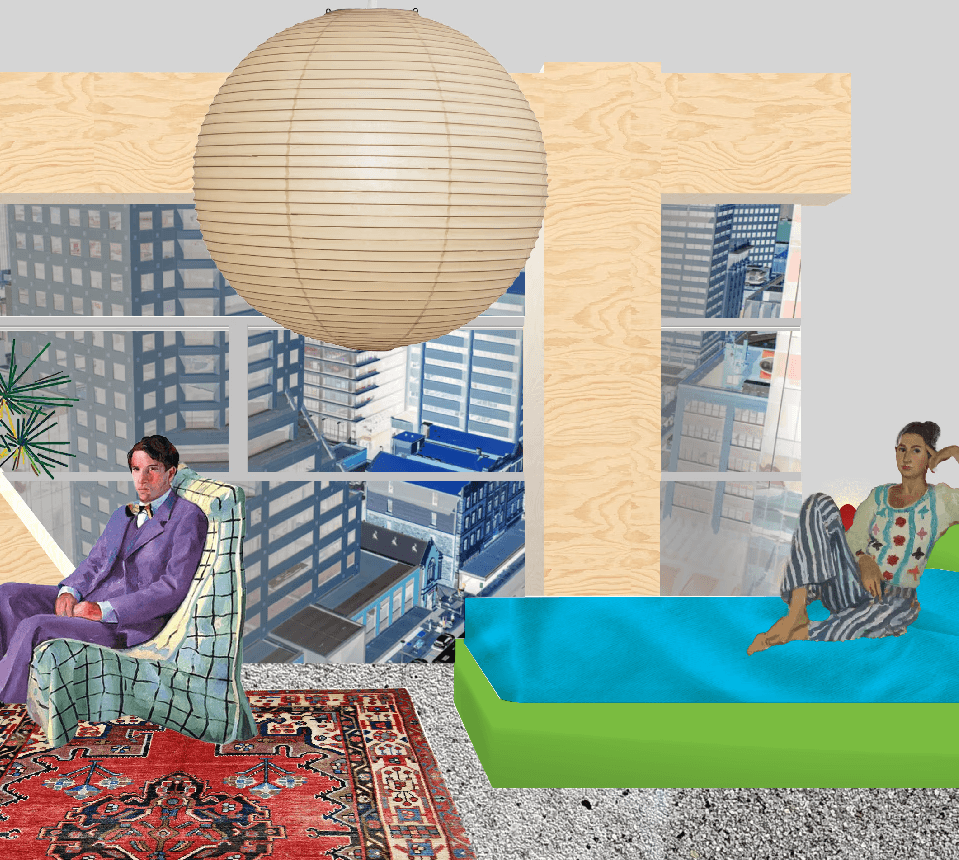
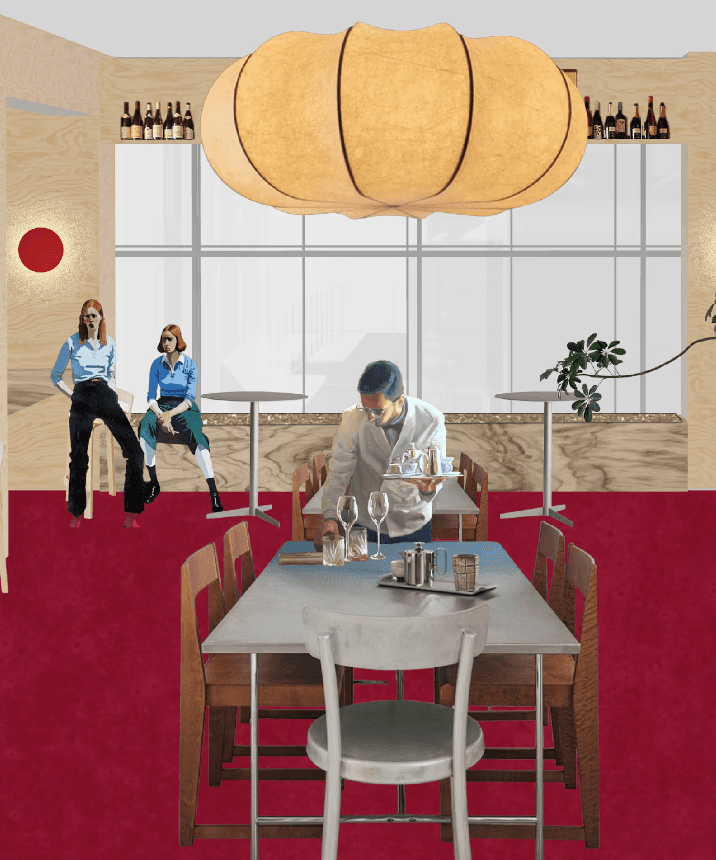
Hotel Optimismo is conceived as a place with purpose, bringing together hotel, retail, wellness, office and restaurant uses. It is positioned in the heart of Adelaide, as a dynamic urban hub operating day and night, enhancing the vibrancy and connectivity of the precinct surrounding.