

The revitalised Powerhouse Ultimo celebrates its heritage power‑station legacy by reusing the industrial halls and Wran building alongside a modest new brick structure that activates Harris Street with creative uses, a colonnade, makers’ spaces and a courtyard revealing the Switch House façade. Flexible exhibition and program spaces are arranged between Goods Line and street levels, with passive design upgrades such as improved envelopes, high‑performance glazing, thermal breaks and very high airtightness.

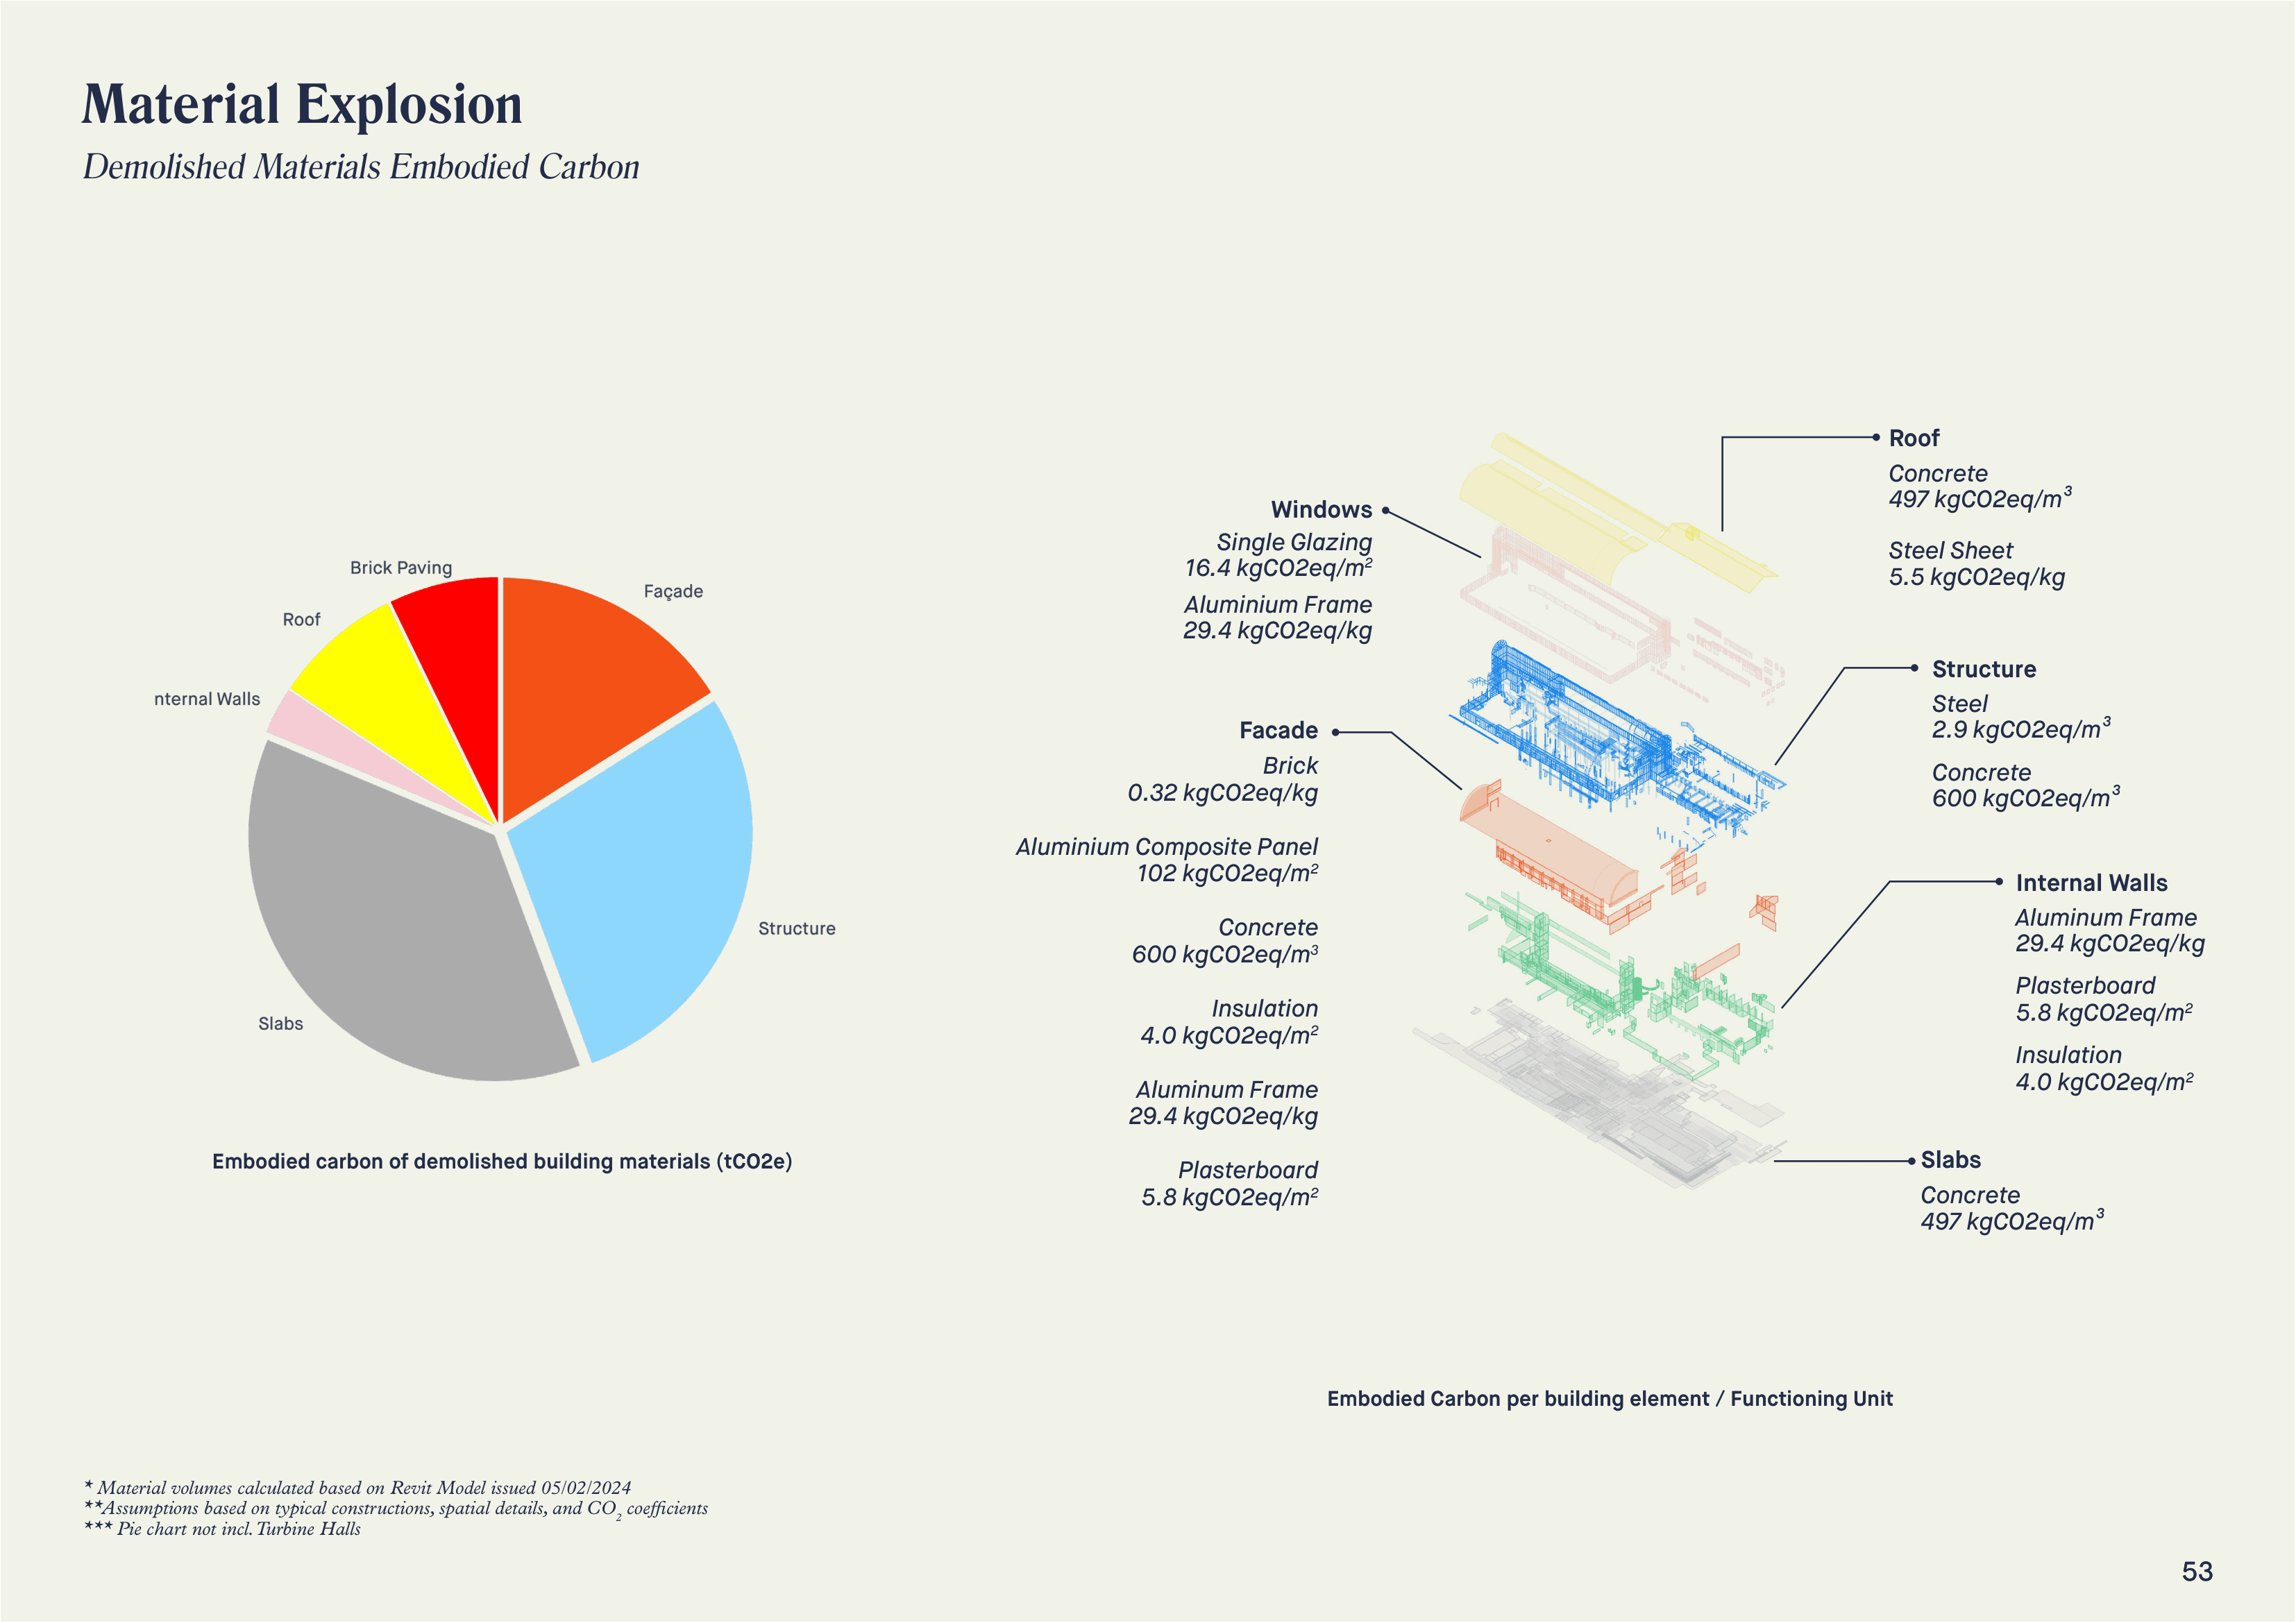
The project targets net‑positive energy through extensive rooftop solar and 100% green power, low‑carbon materials and construction via reuse, circularity, timber preference and certified low‑emission products, water neutrality through efficient fittings, leak detection, rainwater reuse and seawater heat rejection. Zero waste via circular tenancies, on‑site organics treatment, maximised diversion, all validated by IESVE thermal modelling.
